

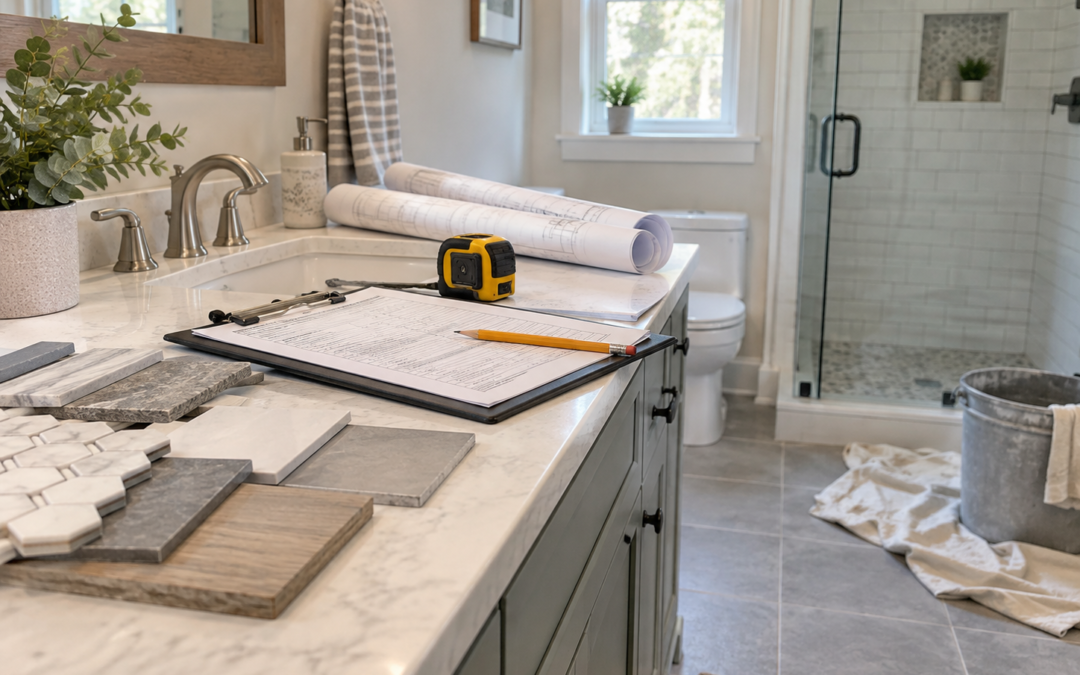
You have the tile picked out, the vanity ordered, and a vision for a brand-new shower. But before demolition begins, there is one less-exciting part of a bathroom remodel that needs to be addressed: permits.
So, do you need a permit to remodel a bathroom in Connecticut?
In many cases, yes. Whether a permit is required depends primarily on the type of work being completed. Simple cosmetic updates may not require one, while changes involving plumbing, electrical systems, walls, ventilation, or other building systems often do.
Connecticut’s State Building Code applies to buildings undergoing alterations and establishes requirements covering building, electrical, mechanical, plumbing, and energy-related work. Individual municipalities administer and enforce those requirements locally, which means the exact permitting process can vary depending on where your home is located. (CT.gov)
Here is what Connecticut homeowners should know before starting a bathroom renovation.
What Bathroom Remodeling Work Typically Requires a Permit in CT?
A good rule of thumb is that the more your renovation affects what is behind the walls, the more likely permits and inspections will be involved.
Replacing paint or making other purely decorative updates is very different from moving a shower drain or opening a wall.
Bathroom work that may require permits includes:
- Moving or installing plumbing lines
- Relocating a toilet, sink, bathtub, or shower
- Installing or relocating electrical wiring, outlets, switches, or lighting
- Adding or significantly modifying bathroom ventilation
- Removing or altering walls
- Making structural changes
- Converting a bathtub into a shower when plumbing or construction is modified
- Building a new walk-in or curbless shower
- Changing the bathroom layout
- Performing work that exposes and requires replacement of concealed plumbing
Connecticut's current building code specifically distinguishes minor repairs from work involving changes to plumbing, electrical wiring, walls, structural supports, and other systems affecting health and safety. (CT.gov)
That does not mean every item on this list automatically requires the same permit in every town. The local building department has the final say about what is necessary for your specific project.
What Bathroom Updates May Not Require a Permit?
If your bathroom renovation is truly cosmetic, the permitting requirements may be much simpler.
For example, painting the walls or replacing certain decorative finishes without altering building systems may fall under ordinary repair or finish work.
But this distinction can become blurry quickly.
Replacing a vanity sounds cosmetic until the project requires relocating the sink plumbing. Replacing a light fixture may be straightforward, but adding recessed lighting or moving electrical wiring is different. New shower tile might appear to be a surface-level update until demolition uncovers damaged plumbing or requires changes to the waterproofing system.
The safest approach is not to assume that a project is permit-free simply because it looks minor from the finished side.
Do You Need a Plumbing Permit for a Bathroom Remodel?
Plumbing is one of the biggest reasons a bathroom remodel requires permitting.
Connecticut's building code provides exceptions for certain basic repairs, such as stopping some leaks or clearing plumbing stoppages. However, when concealed drains, traps, water lines, waste lines, or vent piping need to be replaced or rearranged, the work can become permit-required. (CT.gov)
That becomes especially relevant when you are changing the bathroom layout.
For example, turning an existing tub into a large walk-in shower may involve adjustments to the drain, shower valve, supply lines, waterproofing, or other components. Moving a toilet or relocating a vanity can involve even more substantial plumbing changes.
If you are considering this type of project, our tub-to-shower conversion guide explains more about what goes into converting an existing bathtub area into a dedicated shower.
What About Electrical Work?
Modern bathrooms often need more electrical planning than homeowners realize.
A remodel may include new vanity lighting, recessed lights, illuminated mirrors, additional outlets, heated floors, ventilation fans, or other powered features.
Once electrical wiring or circuits are being added, relocated, or modified, electrical permitting and code requirements can come into play. Connecticut's State Building Code incorporates electrical requirements, while municipalities oversee permit applications and inspections. (CT.gov)
This is one reason a complete bathroom remodel should be planned as a coordinated project rather than as a collection of unrelated upgrades.
The vanity, lighting, outlets, shower, ventilation, cabinetry, and plumbing all affect one another.
Do You Need a Permit for a Tub-to-Shower Conversion?
Sometimes.
A simple-looking tub-to-shower conversion can involve much more than removing one fixture and putting another in its place.
Depending on the existing conditions and the new shower design, the project may require plumbing modifications, waterproofing, electrical changes, wall alterations, or floor work.
A curbless or zero-threshold shower can be even more involved because the floor needs to be carefully designed to control and drain water while providing a level transition into the shower.
That engineering is one reason these projects benefit from professional planning.
At CT Shower & Bath, we specialize in both traditional walk-in showers and accessible, zero-barrier designs. You can learn more about our bathroom remodeling services and explore completed projects in our bathroom remodeling gallery.
Who Is Responsible for Getting the Permit?
Connecticut's Department of Consumer Protection notes that either a homeowner or contractor may apply for a necessary building permit and that required permits should be obtained before the work begins. The state also advises homeowners that ensuring the proper permit is in place is ultimately their responsibility. (CT.gov)
When you hire a professional remodeling contractor, permit requirements should therefore be discussed before construction starts.
CT Shower & Bath's remodeling process is designed to guide homeowners through the different phases of a renovation rather than leaving them to coordinate every individual piece themselves. Our FAQ notes that permits are handled by the selected contractor, and our tub-to-shower process includes handling necessary permits for the renovation. (CT Shower & Bath)
You can see what to expect from consultation through product selection and construction on our Our Process page.
Why Do Bathroom Remodel Permits Matter?
A permit can feel like another piece of paperwork standing between you and your new bathroom, but there is an important reason for the process.
Connecticut municipalities are required to administer and enforce the State Building Code, which establishes minimum standards for health, safety, and welfare. West Hartford, for example, specifically requires permits for building alterations as well as plumbing and electrical work and uses inspections as part of its permitting process. (Town of West Hartford)
Permitting helps ensure that work hidden behind your beautiful new tile has also been completed properly.
That can include things homeowners cannot easily evaluate once construction is finished: plumbing connections, electrical wiring, structural alterations, ventilation, and other concealed components.
A bathroom should not just look finished. The systems underneath it need to work correctly for years to come.
Are Bathroom Permit Requirements the Same in Every Connecticut Town?
The Connecticut State Building Code establishes statewide standards, but permits are generally administered by the municipality where the home is located.
That means the application process, permit categories, required documentation, fees, and inspection scheduling can vary between towns.
For example, West Hartford uses an online portal for its building and trade permit applications, while Hartford maintains its own building and trades permit process. Hartford notes that renovation projects involving demolition and modified walls may require drawings showing the proposed work. (Town of West Hartford)
Before starting a DIY bathroom remodel, homeowners should contact their local building department and describe the complete scope of work rather than relying on general online advice.
Planning a Bathroom Remodel in Connecticut?
Permits may not be the most exciting part of choosing a new bathroom, but they are part of planning a renovation correctly.
At CT Shower & Bath, we have been serving Connecticut homeowners since 1992. What began with custom glass enclosures has grown into complete bathroom design and remodeling, allowing homeowners to coordinate products, design decisions, and construction through one experienced team. (CT Shower & Bath)
From custom vanities and tile to walk-in showers, accessible layouts, and precision-fit custom glass enclosures, we can help you create a bathroom that is designed properly from the parts you see to the systems you don't.
Ready to start planning? Contact CT Shower & Bath or visit our West Hartford showroom to discuss your bathroom remodel.
This article is intended for general educational purposes. Permit requirements depend on the scope of the project and local requirements. Always confirm current requirements with the building department in the municipality where the work will take place.