

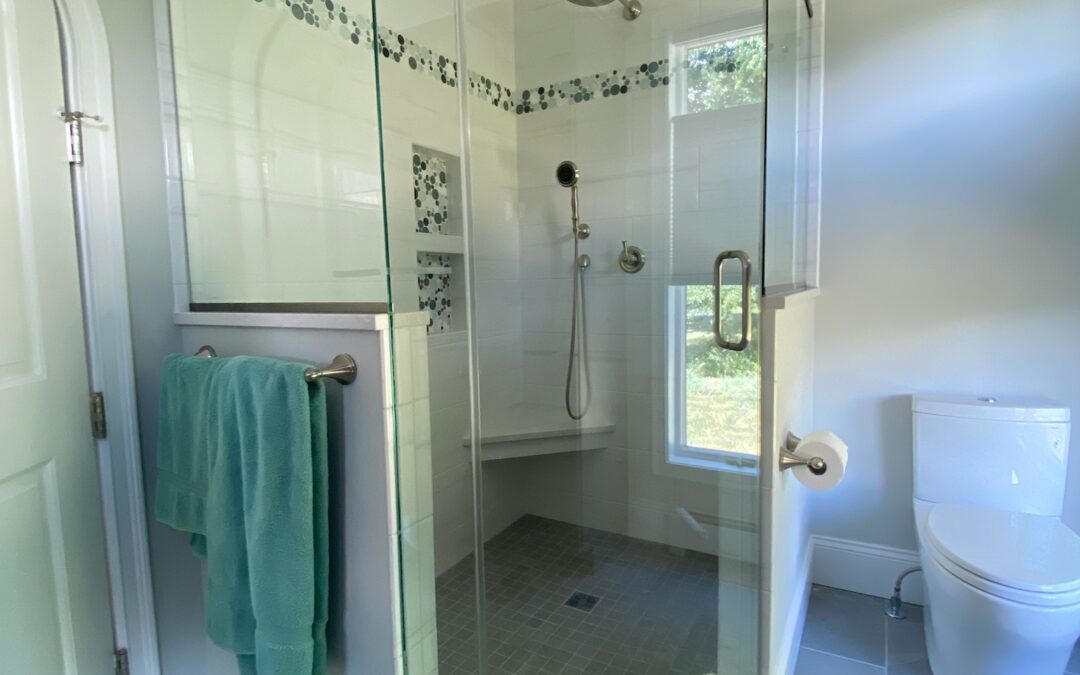
A walk-in shower can make a bathroom feel more open, easier to use, and significantly more modern. But before choosing tile, fixtures, or custom glass, there is a more practical question to answer:
How much space do you actually need for a walk-in shower?
The answer depends on more than the shower itself. You need to consider how much room is available, how comfortably you want to move inside the shower, whether you want a bench, where the showerhead will be located, how the glass will open, and whether accessibility is part of the plan.
In Connecticut, current plumbing requirements establish minimum dimensions for shower compartments, but designing only to the minimum does not necessarily create the most comfortable shower. Connecticut's current building code is based on the 2021 International Codes, and the plumbing code generally requires shower compartments to provide at least 900 square inches of interior area with a minimum dimension of 30 inches. (studylib.net)
For most bathroom remodels, the better question is not simply, “What will fit?” It is, “What size will actually work well in this bathroom?”
What Is a Good Size for a Walk-In Shower?
There is no single ideal dimension for every walk-in shower.
As a general planning guide, homeowners commonly consider sizes such as:
- 30 x 30 inches: Very compact and close to minimum requirements
- 36 x 36 inches: A more practical compact shower
- 36 x 48 inches: Additional room for comfortable movement
- 36 x 60 inches: A popular size when converting a traditional tub area
- 48 x 48 inches or larger: More room for benches, multiple fixtures, or a spa-like layout
These are planning examples rather than universal requirements. The right dimensions depend on your bathroom and how the shower will be used.
At CT Shower & Bath, we help homeowners make the most of their existing bathroom footprint, whether that means creating a larger shower, improving accessibility, or redesigning the layout entirely.
Is a 30 x 30 Shower Big Enough?
It can meet minimum dimensional requirements in some residential applications, but that does not mean it will feel spacious.
A 30-inch-wide shower leaves relatively little room for turning, washing, reaching for toiletries, or accommodating features such as a bench.
If space allows, increasing even one dimension can make a noticeable difference.
For example, a 36 x 48-inch shower provides substantially more usable floor area without necessarily requiring an oversized bathroom.
When planning a remodel, it is usually worth evaluating whether nearby space is being used effectively before automatically settling for the smallest possible shower.
Can You Fit a Walk-In Shower Where a Bathtub Used to Be?
Often, yes.
This is one reason tub-to-shower conversions are so popular.
A traditional alcove bathtub already occupies a long rectangular footprint. Removing it can create enough space for a substantially more comfortable walk-in shower without necessarily expanding the bathroom itself.
CT Shower & Bath specializes in converting underused tubs into dedicated shower spaces with features such as low or zero-threshold entries, custom tile, benches, niches, fixtures, and custom glass.
The existing footprint is only the starting point, however. Plumbing location, drain placement, surrounding walls, waterproofing, and the desired shower entrance all influence the final design.
How Much Space Does a Curbless Shower Need?
A curbless or zero-threshold shower does not necessarily require an enormous bathroom, but it does require careful planning.
Unlike a traditional shower with a raised curb, a curbless shower needs to manage water through proper floor slope, drainage, waterproofing, and glass placement.
The shower also needs enough room to prevent water from constantly escaping into the rest of the bathroom.
That becomes especially important with open-concept showers that use only a fixed glass panel.
CT Shower & Bath offers zero-barrier shower designs intended to provide a smoother transition into the shower while maintaining a clean, modern appearance.
If long-term mobility is part of your planning, read our comparison of walk-in tubs and zero-threshold showers.
How Much Room Do You Need for an Accessible Walk-In Shower?
Accessibility introduces additional space considerations.
For reference, the federal ADA Standards specify a minimum 30 x 60-inch interior for a standard roll-in shower configuration and 36 x 60 inches for an alternate roll-in configuration. (ADA.gov)
Those ADA requirements generally apply to covered public and commercial facilities rather than automatically governing a typical private residence. However, the dimensions can be useful reference points when homeowners are planning for wheelchair access or long-term mobility.
An accessible residential shower may also need to account for:
- Wheelchair or walker maneuvering space
- A wide shower entrance
- Grab-bar placement
- A handheld showerhead
- Fixed or fold-down seating
- Control placement
- Slip-resistant flooring
- Space for a caregiver, when applicable
Accessibility planning should happen before construction begins because many of these features affect framing, plumbing, waterproofing, and glass placement.
Does a Shower Bench Change the Size You Need?
Yes.
A built-in bench occupies usable shower space, so the overall enclosure generally needs to be larger if you want comfortable standing room in front of it.
Before adding a bench, consider how it will actually be used.
Do you want a place to sit while showering? Somewhere to shave your legs? A shelf for toiletries? Is it primarily for accessibility?
A full-depth built-in bench may make sense in a larger shower, while a fold-down seat can preserve more open floor space in a compact bathroom.
The important thing is to include the bench in the original layout instead of adding it after determining the shower dimensions.
Don't Forget About the Shower Door
The shower may physically fit, but will the door?
A swinging glass door requires clear space outside the enclosure. In a compact bathroom, that door could interfere with:
- The toilet
- Vanity
- Bathroom entry door
- Towel bars
- Cabinet drawers
- Nearby walls
When swing clearance is limited, a sliding enclosure can provide a better solution.
CT Shower & Bath offers custom frameless sliding doors specifically suited to tight spaces, as well as hinged, framed, semi-frameless, and other custom glass enclosure configurations.
For more options, read our guide to choosing the best shower door for a small bathroom.
How Much Space Do You Need for a Doorless Walk-In Shower?
Doorless showers require additional thought because there is no closed door helping contain water.
The amount of space you need depends on:
- Shower depth
- Length of the fixed glass panel
- Showerhead location
- Direction of the spray
- Drain location
- Floor slope
- Whether body sprays or multiple showerheads are being installed
A shower that is too shallow may look beautiful in photographs but create a frustrating water-containment problem in everyday use.
This is one reason custom design matters. The glass enclosure should be planned around how water actually moves through the shower, not simply around aesthetics.
What If You Have a Very Small Bathroom?
A small bathroom does not necessarily rule out a walk-in shower.
In fact, replacing a bulky bathtub or heavily framed enclosure with a walk-in shower can sometimes make the bathroom feel larger.
Consider:
Clear Frameless Glass
Clear glass allows your eye to continue through the shower instead of stopping at a curtain or opaque enclosure.
Sliding Doors
Sliding shower glass eliminates the floor clearance required for a swinging door.
Recessed Niches
A niche provides storage without introducing shelves that project into valuable shower space.
Strategic Fixture Placement
Keeping controls, showerheads, grab bars, and accessories carefully positioned can make a compact shower easier to use.
You can browse our bathroom remodeling gallery to see how different shower configurations work within real Connecticut bathrooms.
Should You Make Your Walk-In Shower as Large as Possible?
Not necessarily.
A bigger shower sounds appealing, but using too much floor space can create problems elsewhere in the bathroom.
You may end up sacrificing:
- Vanity storage
- Countertop space
- Comfortable toilet clearance
- Linen storage
- A separate bathtub
- Open walking space
The goal should be balance.
A well-proportioned shower that gives you enough room to move comfortably while preserving the functionality of the rest of the bathroom is usually more useful than simply building the largest enclosure that can fit.
Plan the Entire Bathroom Before Choosing Your Shower Size
The best walk-in shower dimensions are determined by the entire bathroom layout.
Before settling on a size, consider the shower together with the vanity, toilet, storage, bathroom entrance, plumbing locations, lighting, fixtures, and glass enclosure.
At CT Shower & Bath, we help homeowners plan bathroom remodels around the way the space will actually be used. From compact walk-in showers to spacious zero-threshold designs, our team can help determine which dimensions and features make sense for your home.
Explore our bathroom remodeling gallery, learn more about our process, or contact CT Shower & Bath to start planning your new walk-in shower.