

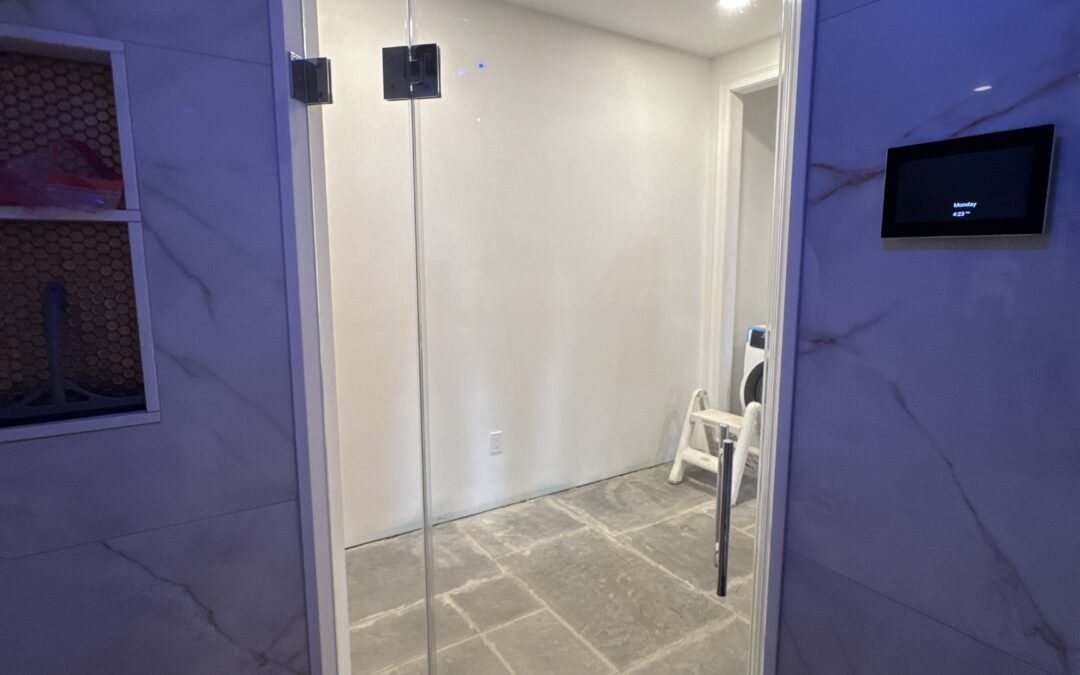
Converting an old, underutilized bathtub into a sleek, modern walk-in shower is one of the single most popular home updates for Connecticut homeowners. Beyond providing a high-end, spa-like feel, replacing a high-step tub wall with a seamless glass shower dramatically improves accessibility and maximizes your bathroom's daily footprint. Our tub to shower conversion timeline is outlined below.
However, if you only have one primary bathroom—or a busy household—one crucial question likely tops your mind before signing a contract: How long will my bathroom actually be under construction?
NOTE: This timeline provides a general blueprint for a standard residential conversion. It is not an exact assessment of every individual job. Every home has unique structural layouts, plumbing configurations, and custom finish requirements that can shorten or extend the active construction schedule.
While single-day liner overlays promise lightning-fast turnarounds, a true, custom-tiled tub-to-shower conversion paired with custom architectural glass requires precision craftsmanship.
Let's break down the typical day-by-day timeline for a high-quality, professional shower conversion so you can plan your renovation with complete confidence.
Pre-Construction Phase: The Hidden Timeline (Weeks 1–3)
Before a single sledgehammer hits your old tub, a substantial amount of work happens behind the scenes. A smooth project depends heavily on this prep phase:
- In-Home Evaluation & Spatial Mapping: An associate evaluates your plumbing lines, subfloor condition, and structural framing to ensure your layout can accommodate your target design.
- Material Ordering & Custom Glass Engineering: Custom tile, specialty fixtures, linear drains, and heavy architectural glass are ordered. Because custom frameless glass is manufactured to your shower’s exact millimeter dimensions, site-verified measurements ensure a leak-proof fit.
On-Site Execution: The Day-by-Day Conversion Timeline
Once materials are delivered and our installation crew arrives at your home, a typical full-custom tub-to-shower conversion takes 5 to 7 working days on site. Take a look at our tub to shower conversion timeline below.
Day 1: Demolition & Substructure Inspection
- The Goal: Safely remove the old fixture and inspect what is hiding behind the walls.
- What Happens: The team protects your floors, shuts off water supply lines, and carefully removes the old alcove tub, wall surrounds, and dated plumbing fixtures.
- Critical Step: Once the old tub is removed, technicians inspect the exposed studs and subfloor for hidden rot, mold, or past water damage to ensure a structurally sound foundation.
Day 2: Plumbing Rough-Ins & Drainage Conversion
- The Goal: Modify the plumbing infrastructure to accommodate a high-volume shower.
- What Happens: Bathtubs typically utilize a 1.5-inch drain pipe, whereas modern walk-in showers require a 2-inch drain line to handle water flow properly and prevent pooling. The team repositions the drain, updates shower valve assemblies, and sets up high-performance showerheads or hand-sprayers.
Day 3: Shower Pan Build-Out & Complete Waterproofing
- The Goal: Build an impenetrable barrier against water intrusion.
- What Happens: The slope of the new shower floor is established toward the drain line. A high-grade waterproofing membrane system is applied across the entire floor and shower walls. This step is non-negotiable for preventing leaks, dry rot, or mold growth inside your home.
Days 4–5: Custom Tile Installation & Grouting
- The Goal: Lay the visual foundation of your new sanctuary.
- What Happens: Professional tile setters install your chosen wall tile, floor mosaics, built-in recessed storage niches, and corner bench seating. Once the mortar cures, high-performance, stain-resistant grout is applied and sealed.
Day 6: Precision Glass Measurement or Installation
- The Goal: Enclose your new space with crystal-clear sightlines.
- What Happens: If final glass dimensions were taken after tile completion, heavy-duty frameless glass panels are custom-cut and installed. Hinges, handle hardware, and watertight sweeps are precision-fitted to create a flawless seal.
Day 7: Final Hardware, Plumbing Trim & Walkthrough
- The Goal: Clean up and hand over your upgraded sanctuary!
- What Happens: Decorative valve trim, showerheads, and towel bars are mounted. The space is thoroughly cleaned, tested for proper drainage, and evaluated during a final client walkthrough.
3 Factors That Can Speed Up or Delay Your Timeline
While a standard job takes about a week of active construction, three main variables can shift your project schedule:
- Subfloor Moisture Damage: If removing your old bathtub reveals hidden rot or leaking copper pipes, repairing structural joists adds 1 to 2 days.
- Custom Structural Additions: Adding heated tile floors, moving major electrical lines, or re-framing walls for a zero-threshold curbless entry requires additional trade steps.
- Choosing High-Quality Glass vs. Stock Kits: Off-the-shelf plastic doors can be installed quickly, but heavy, custom-engineered frameless glass enclosures require precise fabrication time to guarantee decades of leak-free performance.
NOTE: To ensure the most accurate tub to shower conversion timeline estimate for your specific home, we recommend an in-home design consultation where our specialists can evaluate your existing plumbing and structural conditions firsthand.
Upgrade Your Home with Connecticut's Conversion Experts
Converting a bathtub isn't just a cosmetic upgrade—it's an investment in your home's functionality and long-term resale value. Working with an experienced, dedicated team ensures your project is completed efficiently, cleanly, and without structural surprises.
At CT Shower & Bath, we handle your entire renovation process from initial layout planning down to the final glass sweep—with zero unvetted subcontractors.
Ready to replace your dated tub with a custom walk-in shower? Explore our tub-to-shower conversion guide or browse our recent transformations in our remodeling gallery.
Call our West Hartford team today at 860-236-6500 to schedule your free in-home consultation!